



Address
178 W Lincoln Street, Oberlin, OH
Price
$ 260,000
Property Attributes
- MLS#5211434
- TypeSingle Family
- Listing Status Contingent
- CountyLorain
- CityOberlin
- NeighborhoodFollets Add 02
- Zip44074
- Style
- Year Built1969
- Taxes$ 2118
- Price$ 260,000
- Bedrooms3
- Full Bathrooms1
- Half Bathrooms0
- Sqr Footage1125
- Lot Size0.95 Acres
Data Source:
MLSNow
Property Description
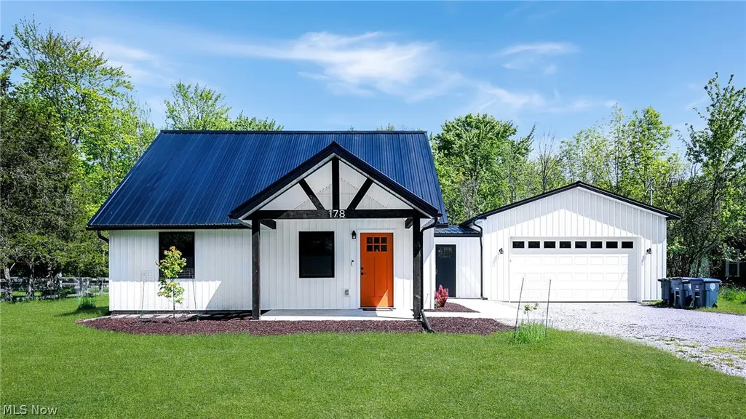
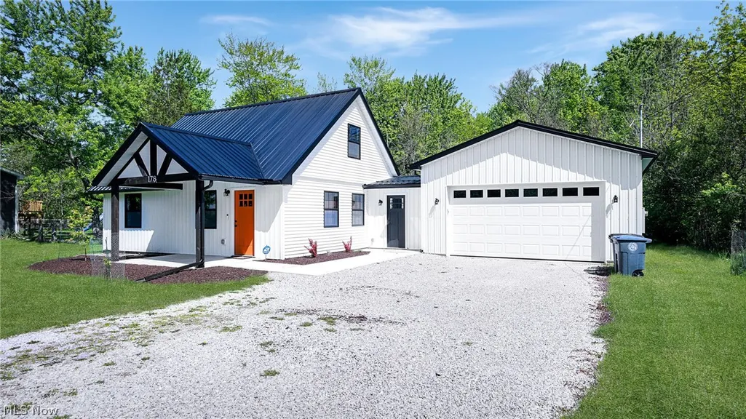
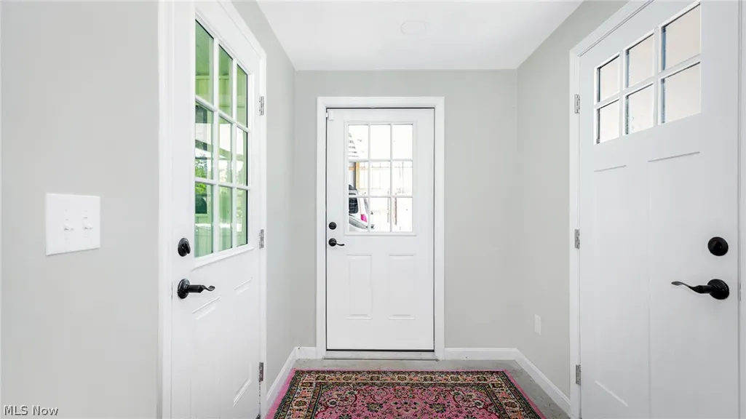
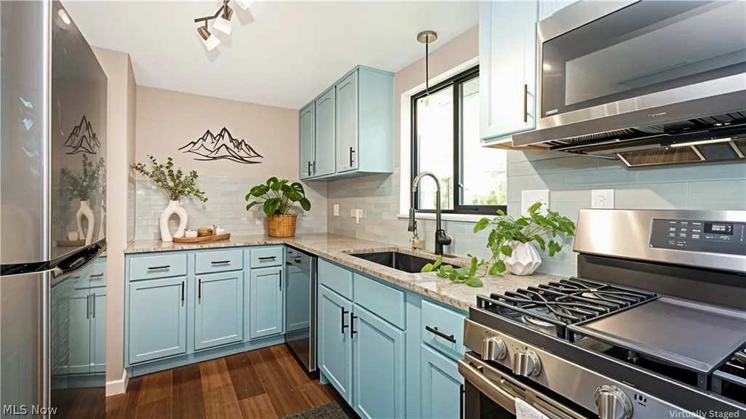
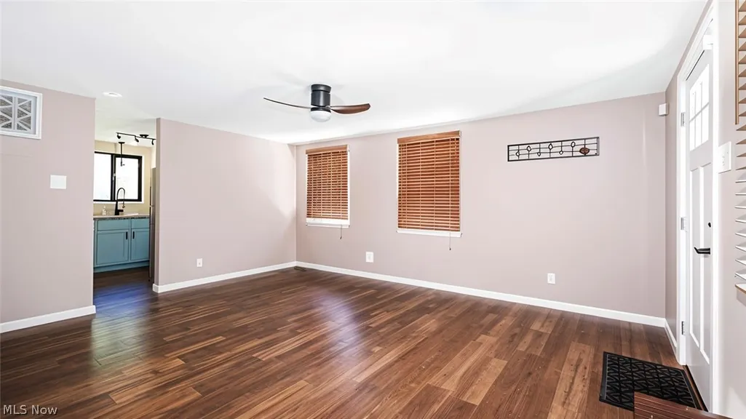
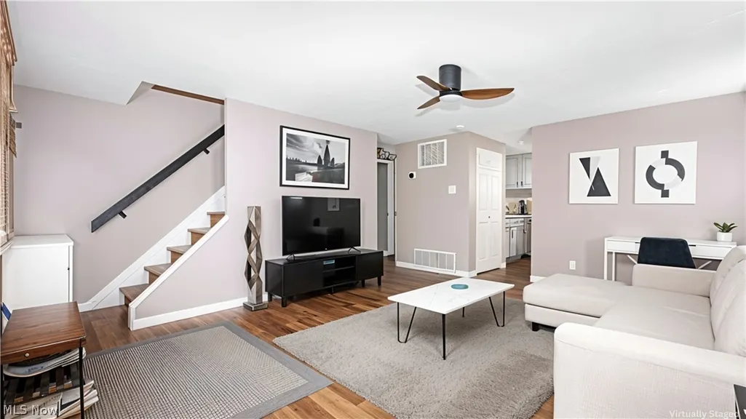
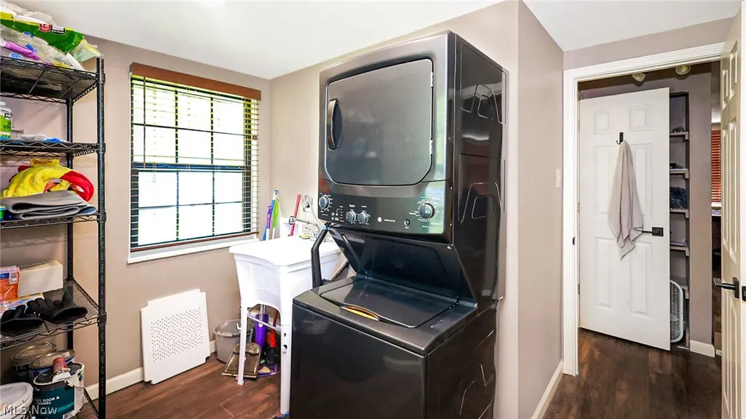
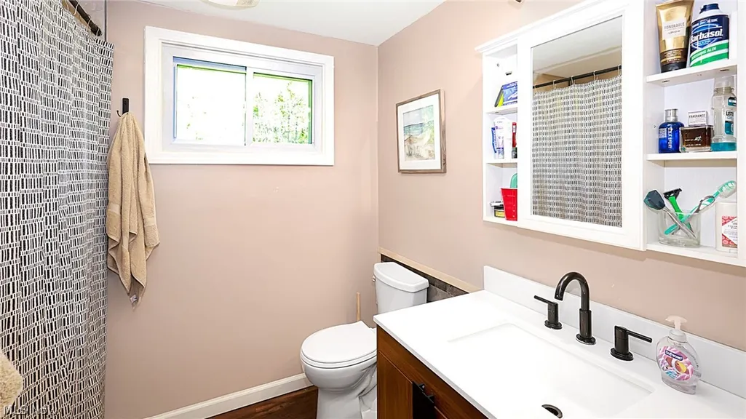
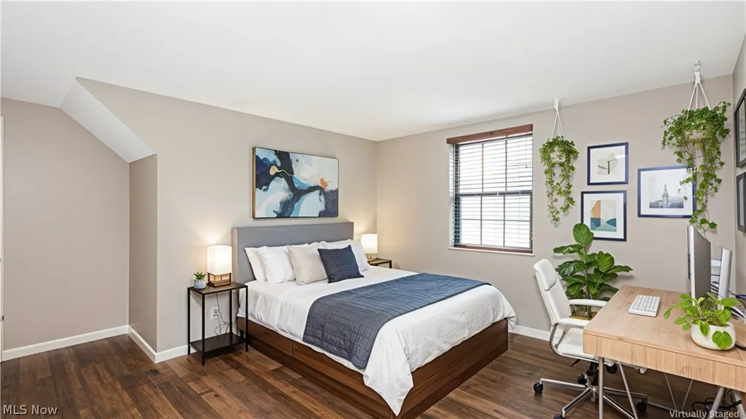
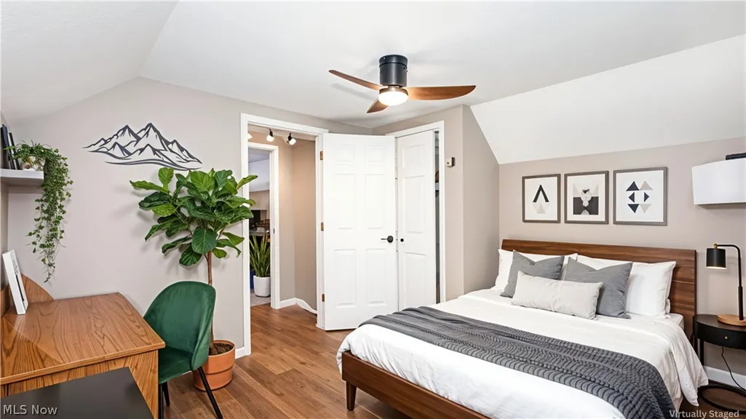
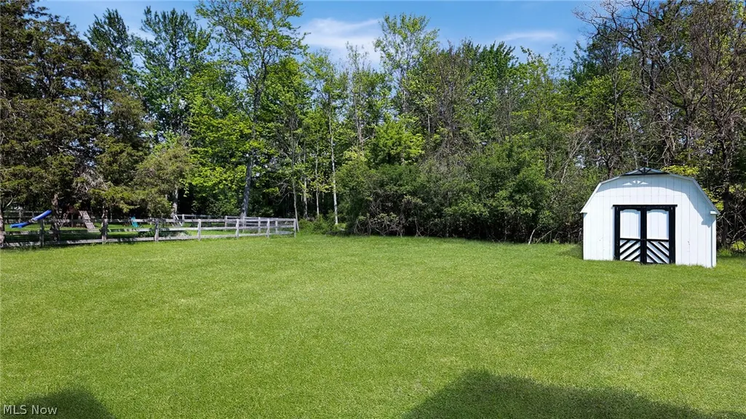
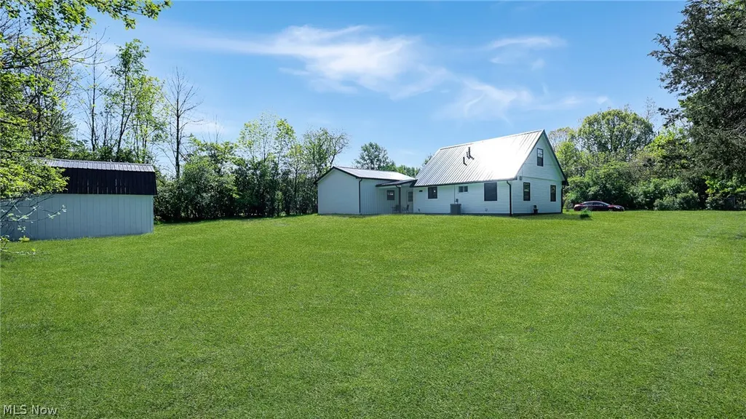
Welcome to this beautifully renovated Cape Cod nestled on nearly an acre just moments from Oberlin College. Backing directly to the scenic North Coast Inland Trail and Oberlin Arboretum, this move-in ready home offers the perfect blend of modern updates, peaceful surroundings, and convenience to town and campus life. Inside, the refreshed interior features a family room that flows seamlessly into the updated kitchen, complete with granite countertops, painted cabinetry with new hardware, tile backsplash, updated lighting, and newer stainless appliances (2024). The main level offers convenient first-floor living with a renovated primary bedroom, additional bedroom, and a beautifully updated full bath featuring new plumbing, vanity, fixtures, and walk-in shower/tub updates. Upstairs, you'll find two bedrooms along with additional storage space. Extensive updates throughout include luxury vinyl flooring, fresh interior paint, replaced doors, updated bannister, new ceiling fans, and an ADT security system for added peace of mind. The exterior has been thoughtfully transformed with new siding, metal roof, windows, doors, and covered front and rear patios (2025). The newly constructed pole barn-style 2-car garage with opener and enclosed heated breezeway adds exceptional functionality and versatility. Additional improvements include a renovated shed, gravel driveway enhancements, shade trees, updated HVAC components including new A/C (2026), New water heater (2026), and reconditioned furnace with filtered intake vent system. Enjoy the rare combination of privacy, nature access, and turnkey living in one of Oberlin's most desirable locations. All appliances and fixtures will remain with the home.
| Price History | |
|---|---|
| 5/28/2026 | Listed $300,000 |
| 6/15/2026 | 2$295,000 |
| 6/30/2026 | 7$275,000 |
| 8/12/2026 | 5$260,000 |
General Features
| Sewer | Public Sewer |
|---|---|
| Heating | Forced Air,Gas |
| Cooling | Central Air |
| Possession | Delivery Of Deed |
| Roof | Metal |
| Appliances | Dryer,Dishwasher,Microwave,Range,Refrigerator,Washer |
| Garage Spaces | 2 |
| Patio/Porch Features | Patio |
| Architectural Style | Bungalow,Cape Cod |
| Construction Materials | Vinyl Siding |
| Year Built | 1969 |
| Stories Count | 2 |
| Township | Oberlin |
| Levels | One and One Half,Two |
| Property Subtype | Single Family Residence |
| Tax Year | 2025 |
| County | Lorain |
| Property Type | Residential |
| HOA | false |
| Attached Garage | true |
| Contingency | Inspections |
| Subdivision Name | Follets Add 02 |
| Garage Y/N | true |
| Total Rooms | 6 |
| Full Baths | 1 |
| Status | Contingent |
| Directions | West of S Professor St on W Lincoln St |
| ModificationTimestamp | 2026-09-01T17:46:32.390-00:00 |
| City | Oberlin |
| High School District | Oberlin CSD - 4712 |
| Lot Size Units | Acres |
| Carport Y/N | false |
| Land Lease Y/N | false |
| Tax Annual Amount | 2118 |
| Home Warranty Y/N | false |
| Living Area Units | Square Feet |
| Standard Status | Active Under Contract |
| Middle/Junior School District | Oberlin CSD - 4712 |
| Elementary School District | Oberlin CSD - 4712 |
| Year Built Source | Public Records |
| Property Sub Type Additional | Single Family Residence |
| PostalCity | OBERLIN |
| Legal Description | 102.72 X 441.74 |
Interior Features
| Interior Amenities | Ceiling Fan(s) |
|---|---|
| Basement | None |
| Fireplace Features | None |
| Total Stories | 2 |
| Basement (Y/N) | false |
| Air Conditioning Y/N | true |
| Heating Y/N | true |
| Fireplace Y/N | false |
| Above Grade Finished Area | 1125 |
| Laundry Features | Main Level |
| Total Bedrooms | 3 |
| Main Level Bedrooms | 1 |
| Main Level Bathrooms | 1 |
| Above Grade Finished Area Source | Assessor |
| Total Baths | 1 |
Exterior Features
| Parking Features | Attached,Driveway,Garage Faces Front,Garage,Gravel |
|---|---|
| Lot Features | Landscaped,Wooded |
| Water Source | Public |
| Lot Size Area | 0.95 |
| Foundation Details | Slab |
| Lot Size Acres | 0.95 |
| Lot Size Source | Public Records |
| Waterfront Y/N | false |
Amenities
- Foreclosure
- Views
- Short Sale
- New Construction
- Adult 55+
- Lease To Own
- No HOA Fees
- Furnished
- Primary On Main
- Air Conditioning
- Seller Finance
- Green
- Fixer Upper
- Horse
- Golf
- Fireplace
- Deck
- Garage
- Basement
- Pool
Property vs Single Family Average in 44074
Price
Taxes
Year Built

 © MLS Now, INC - Northern Ohio Regional Multiple Listing Service All information deemed reliable but not guaranteed. All properties are subject to prior sale, change or withdrawal. Neither listing broker(s) or information provider(s) shall be responsible for any typographical errors, misinformation, misprints and shall be held totally harmless. Listing(s) information is provided for consumer's personal, non-commercial use and may not be used for any purpose other than to identify prospective
