
Address
340 Edgemeer Place, Oberlin, OH
Price
$ 475,000
Property Attributes
- MLS#5241672
- TypeSingle Family
- Listing Status Pending
- CountyLorain
- CityOberlin
- NeighborhoodEdgemere Place
- Zip44074
- Style
- Year Built1985
- Taxes$ 6084
- Price$ 475,000
- Bedrooms4
- Full Bathrooms2
- Half Bathrooms1
- Sqr Footage3206
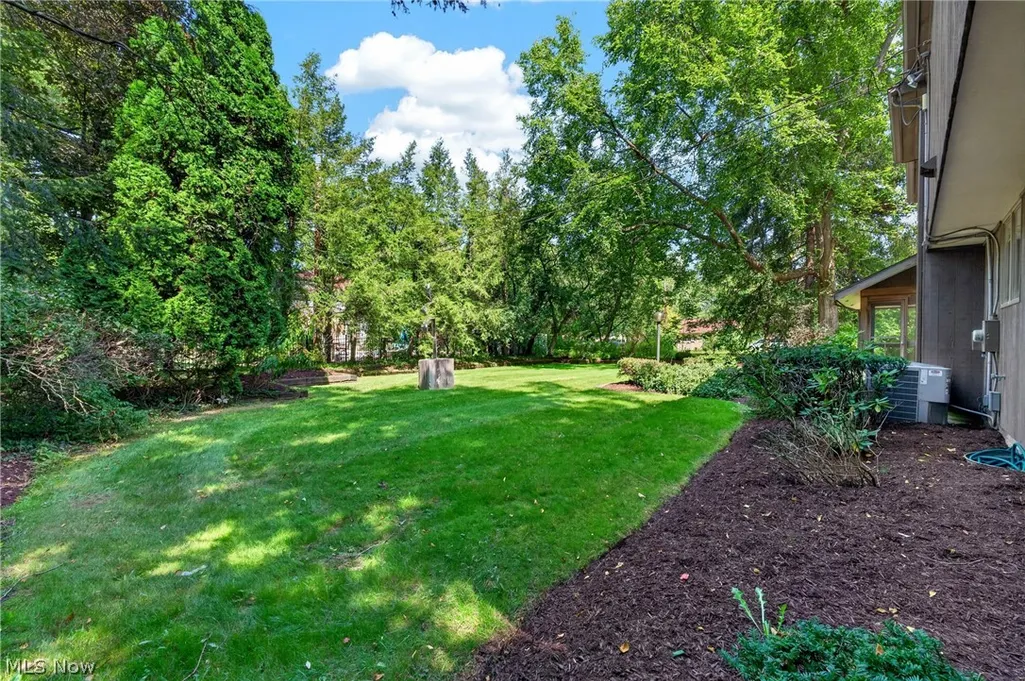
- Lot Size0.36 Acres
Data Source:
MLSNow
Property Description
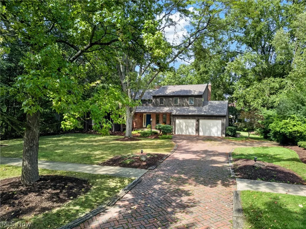
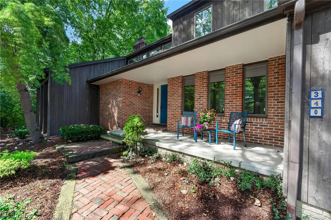
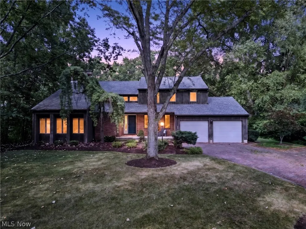
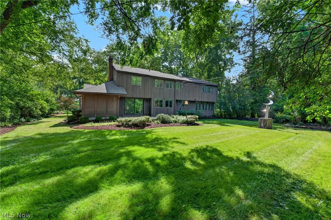
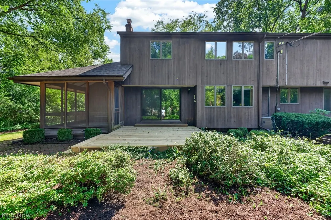
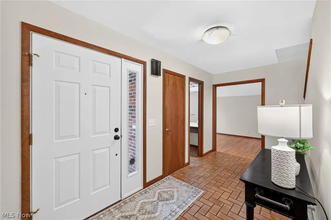
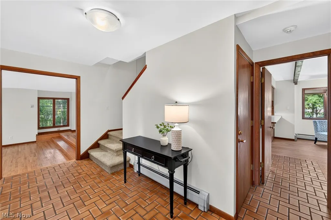
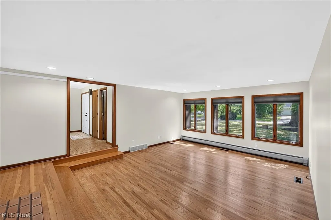
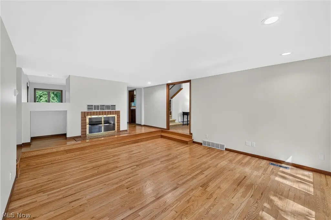
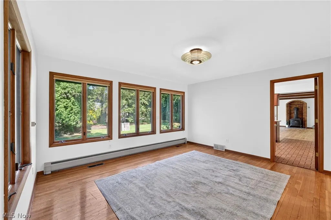
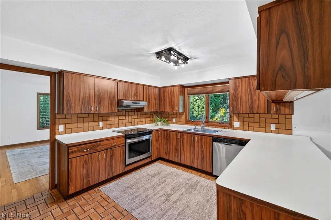
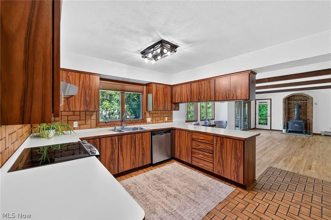
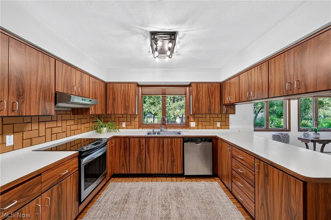
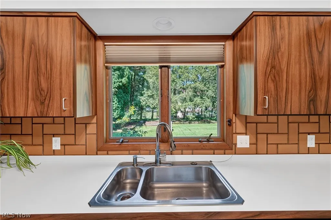
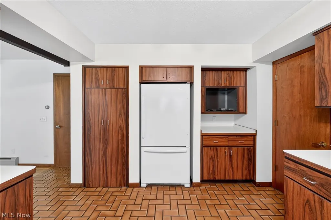
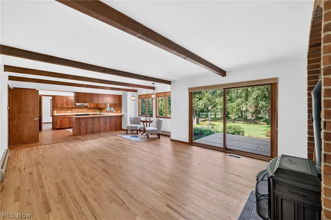
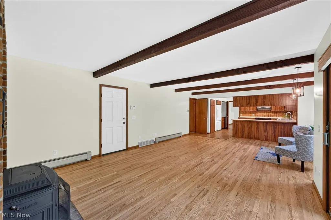
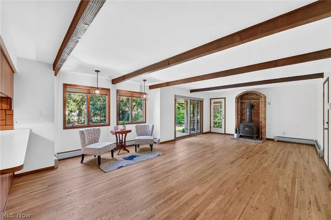
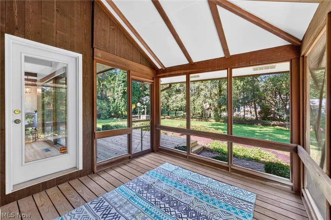
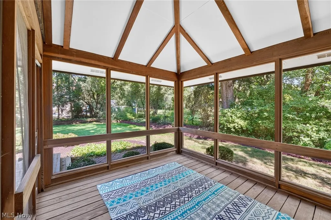
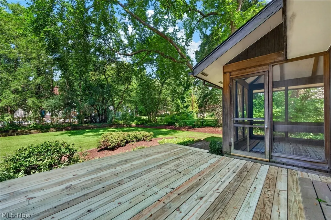
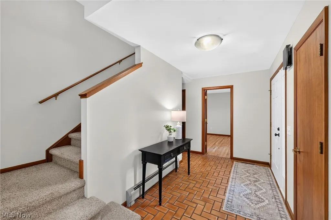
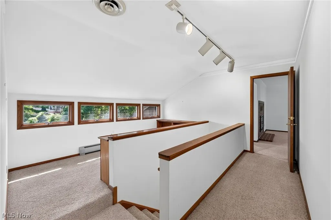
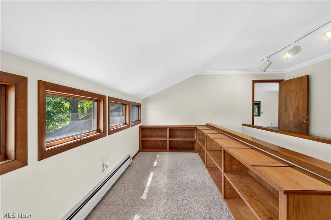
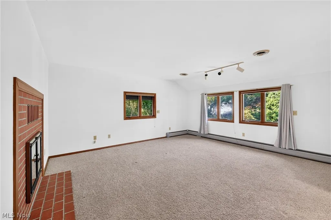
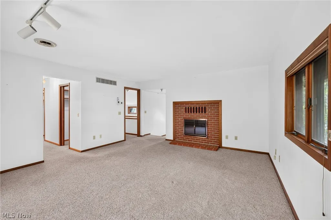
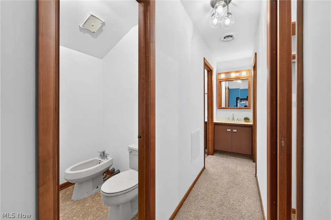
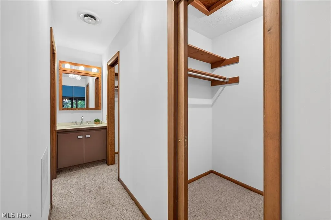
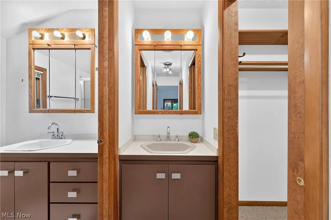
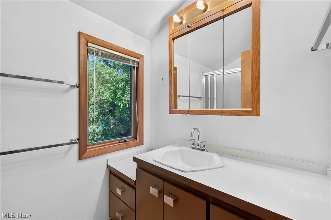
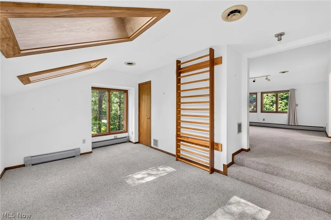
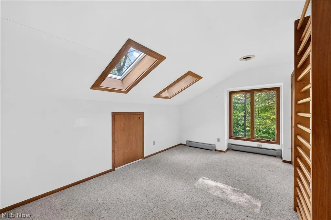
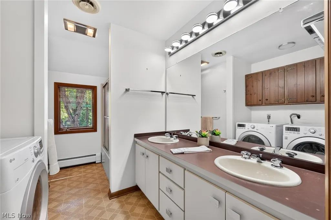
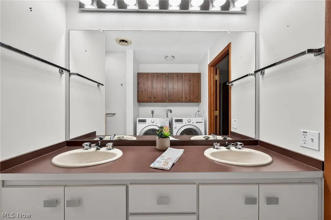
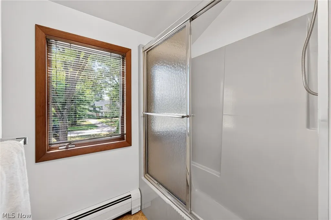
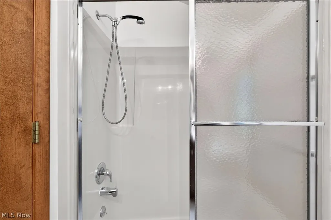
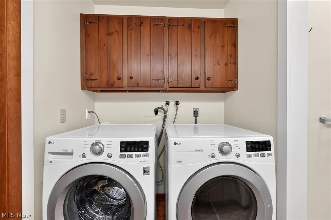
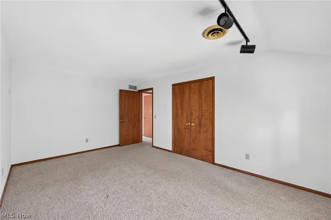
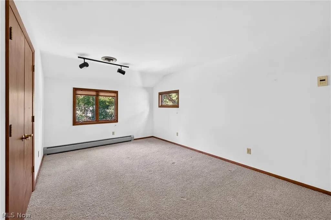
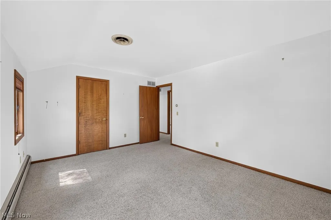
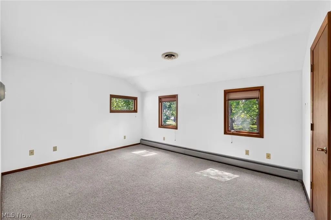
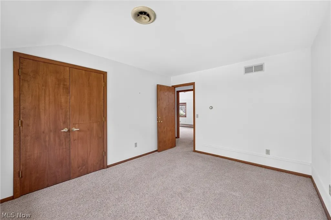
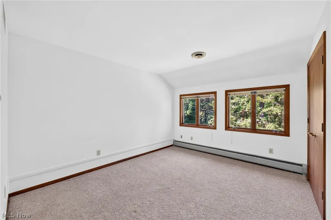
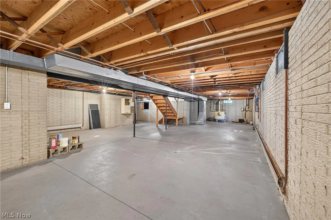
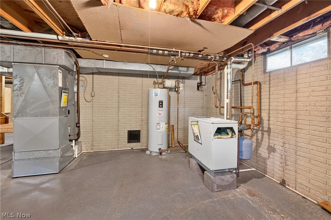
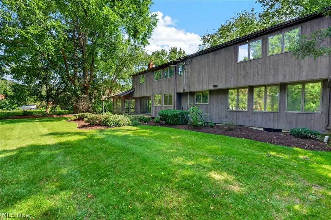
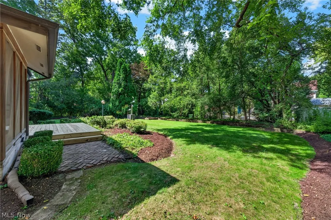
This home is ready for its new family to move in. With several new updates made this summer including this a new roof, new skylights, & new lighting throughout, along with a fresh coat of paint for the entire first floor. Located in one of Oberlin's most sought-after neighborhoods and situated on a double lot on a cul-de-sac, this beautifully crafted custom home, built in 1985, offers an exceptional combination of space, character, natural light, and timeless design. With 4 bedrooms and 2½ baths, this thoughtfully designed home provides room to live, work, relax, and entertain. From the moment you enter, you appreciate the generous first-floor layout, featuring a private office, inviting living room, spacious family room with a wood-burning stove, and a charming formal living room with fireplace. Newly refinished hardwood flooring adds warmth and character to the family room and office, while oversized Anderson windows throughout the home fill the spaces with abundant natural light. Upstairs, the expansive primary suite offers a wonderful private retreat with its own fireplace, two closets with pocket doors, separate water closet with bidet, and a quiet sitting room featuring cathedral ceilings & skylights. Three additional generously sized bedrooms provide plenty of space for family and guests. A charming loft offers the perfect spot for a home library, reading nook, or creative space. The second-floor bath features double sinks, a bathtub/shower, while the convenience of second-floor laundry makes everyday living easier. Outdoor living is equally inviting. Enjoy morning coffee or quiet evenings in the peaceful screened-in porch, or step onto the new deck, replaced in 2026, the private backyard. The front porch welcomes all your guests. Additional highlights include a full basement offering abundant storage and exciting potential for future finishing. Best of all, this special property is just a short walk from downtown Oberlin and Oberlin College.
| Price History | |
|---|---|
| 9/2/2026 | Listed $475,000 |
General Features
| Sewer | Public Sewer |
|---|---|
| Heating | Baseboard,Hot Water,Steam |
| Cooling | Central Air |
| Possession | Delivery Of Deed |
| Roof | Asphalt,Fiberglass |
| Appliances | Dryer,Dishwasher,Range,Refrigerator,Washer |
| Garage Spaces | 2 |
| Patio/Porch Features | Deck,Front Porch,Screened |
| Architectural Style | Colonial |
| Construction Materials | Brick |
| Year Built | 1985 |
| Stories Count | 2 |
| Township | Oberlin |
| Levels | Two |
| Property Subtype | Single Family Residence |
| Tax Year | 2025 |
| Additional Parcels Description | 09-00-84-109-028 |
| County | Lorain |
| Property Type | Residential |
| HOA | false |
| Attached Garage | false |
| Subdivision Name | Edgemere Place |
| Garage Y/N | true |
| Total Rooms | 11 |
| Full Baths | 2 |
| Status | Pending |
| Directions | Route 58 to Morgan Street to Prospect Street to Edgemeer |
| ModificationTimestamp | 2026-09-04T14:53:26.790-00:00 |
| City | Oberlin |
| High School District | Oberlin CSD - 4712 |
| Lot Size Units | Acres |
| Carport Y/N | false |
| Land Lease Y/N | false |
| Tax Annual Amount | 6084 |
| Home Warranty Y/N | false |
| Living Area Units | Square Feet |
| Standard Status | Pending |
| Middle/Junior School District | Oberlin CSD - 4712 |
| Elementary School District | Oberlin CSD - 4712 |
| Year Built Source | Public Records |
| Property Sub Type Additional | Single Family Residence |
| PostalCity | OBERLIN |
| Legal Description | EDGEMEER PL 66.00 X 164.00 TOD 7/26/13 2013-0471986 LOT # 6 |
Interior Features
| Interior Amenities | Beamed Ceilings,Bookcases,His and Hers Closets,Multiple Closets,Recessed Lighting,Walk-In Closet(s) |
|---|---|
| Basement | Sump Pump |
| Total Fireplaces | 2 |
| Fireplace Features | Blower Fan,Bedroom,Dining Room,Family Room,Glass Doors,Living Room,Masonry,Raised Hearth,See Through,Wood Burning Stove |
| Total Stories | 2 |
| Basement (Y/N) | true |
| Air Conditioning Y/N | true |
| Heating Y/N | true |
| Window Features | Blinds,Skylight(s) |
| Fireplace Y/N | true |
| Above Grade Finished Area | 3206 |
| Half Baths | 1 |
| Laundry Features | Upper Level |
| Total Bedrooms | 4 |
| Below Grade Finished Area | 3206 |
| Main Level Bathrooms | 1 |
| Below Grade Finished Area Source | Assessor |
| Above Grade Finished Area Source | Assessor |
| Total Baths | 3 |
Exterior Features
| Parking Features | Garage Faces Front,Garage,Garage Door Opener |
|---|---|
| Water Source | Public |
| Lot Size Area | 0.36 |
| Foundation Details | Block |
| Lot Size Acres | 0.36 |
| Lot Size Source | Assessor |
| Waterfront Y/N | false |
Amenities
- Foreclosure
- Views
- Short Sale
- New Construction
- Adult 55+
- Lease To Own
- No HOA Fees
- Furnished
- Primary On Main
- Air Conditioning
- Seller Finance
- Green
- Fixer Upper
- Horse
- Golf
- Fireplace
- Deck
- Garage
- Basement
- Pool
Property vs Single Family Average in 44074
Price
Taxes
Year Built

 © MLS Now, INC - Northern Ohio Regional Multiple Listing Service All information deemed reliable but not guaranteed. All properties are subject to prior sale, change or withdrawal. Neither listing broker(s) or information provider(s) shall be responsible for any typographical errors, misinformation, misprints and shall be held totally harmless. Listing(s) information is provided for consumer's personal, non-commercial use and may not be used for any purpose other than to identify prospective
