
Address
20656 Lunn Road, Strongsville, OH
Price
$ 368,000
Property Attributes
- MLS#5245470
- TypeSingle Family
- Listing Status Active
- CountyCuyahoga
- CityStrongsville
- NeighborhoodSterling Place
- Zip44149
- Style
- Year Built1989
- Taxes$ 4275
- Price$ 368,000
- Bedrooms2
- Full Bathrooms2
- Half Bathrooms1
- Sqr Footage2036
- Lot Size0.1653 Acres
Data Source:
MLSNow
Property Description
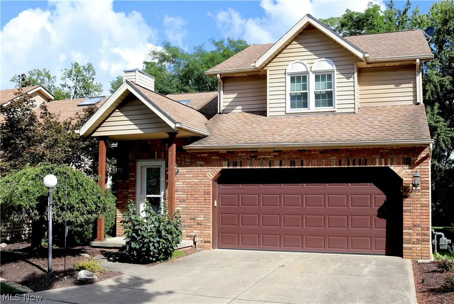
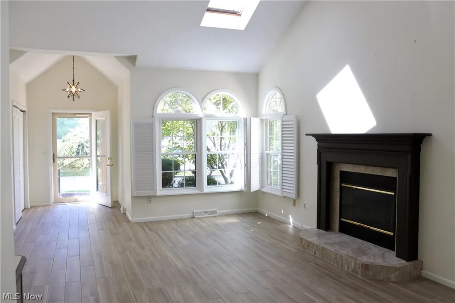
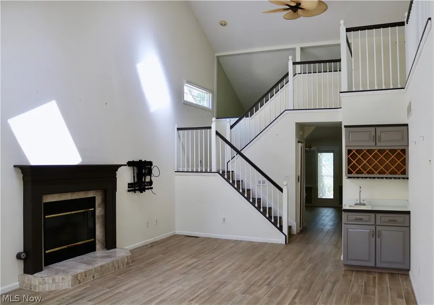
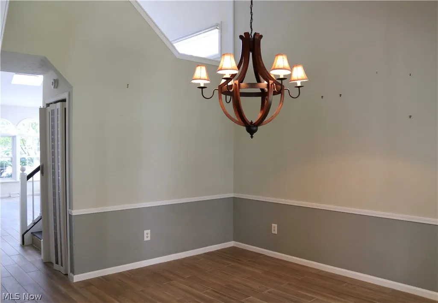
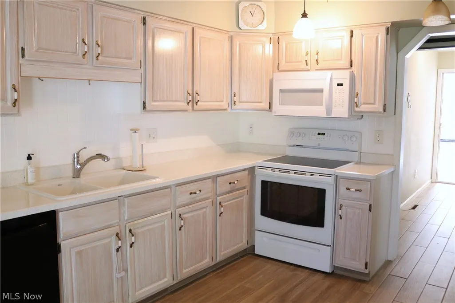
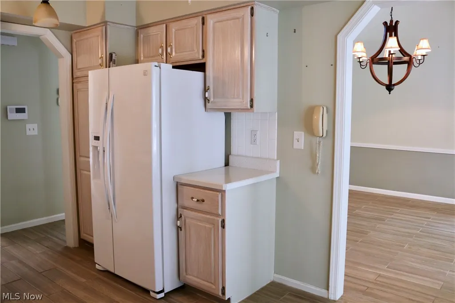
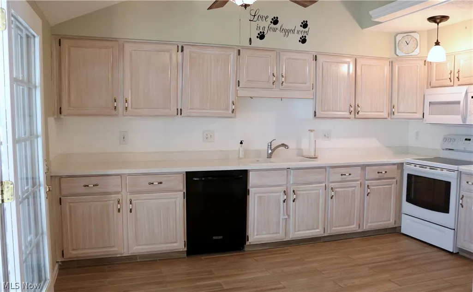
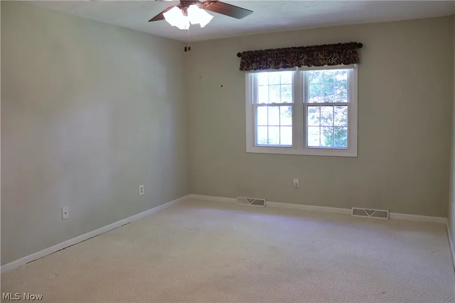
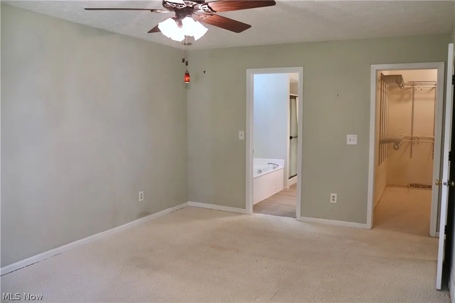
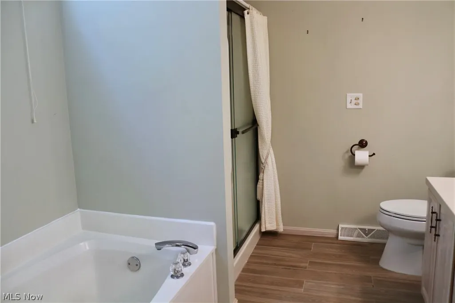
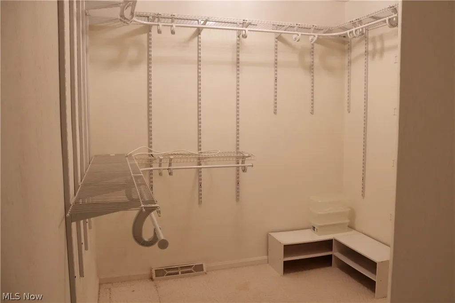
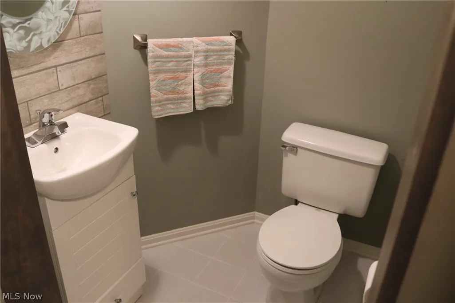
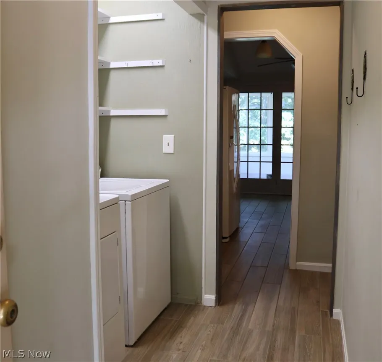
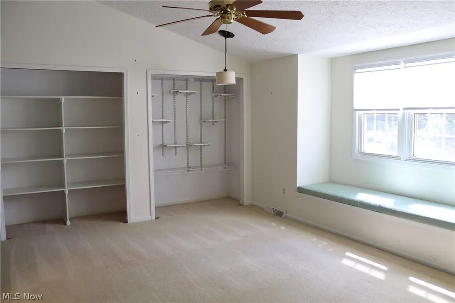
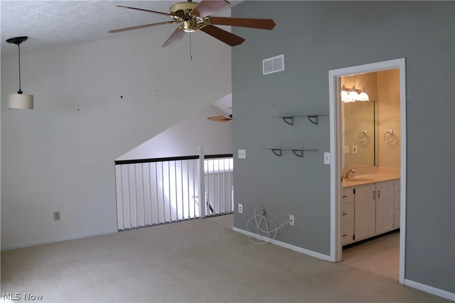
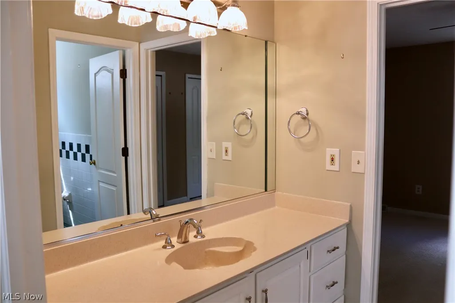
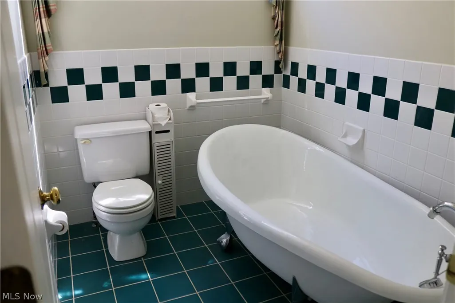
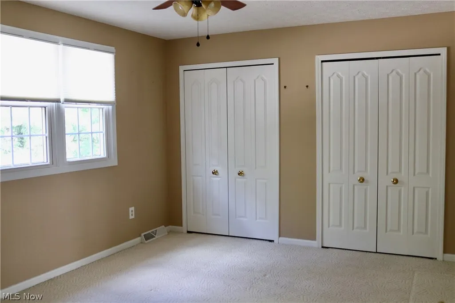
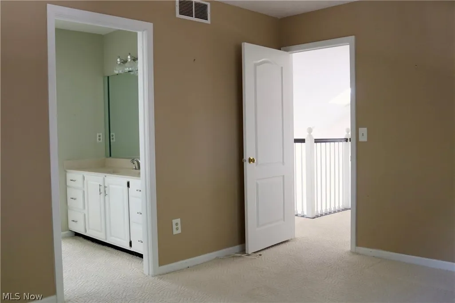
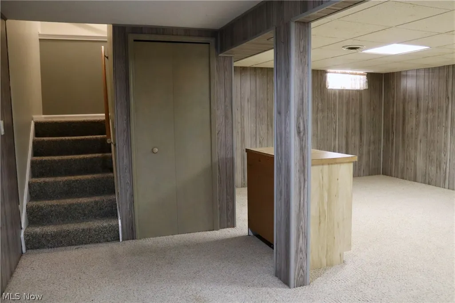
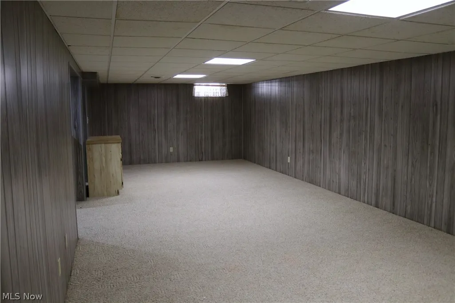
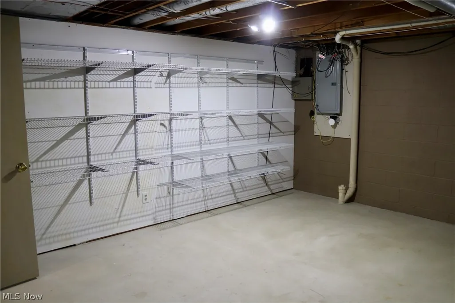
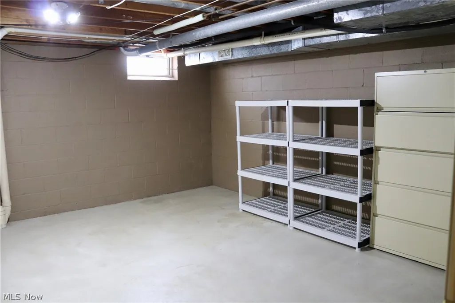
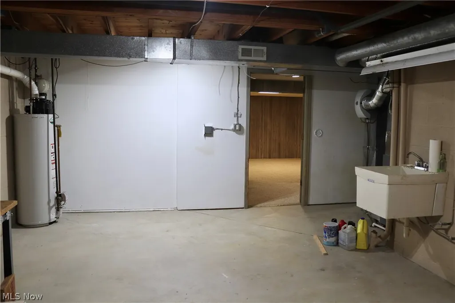
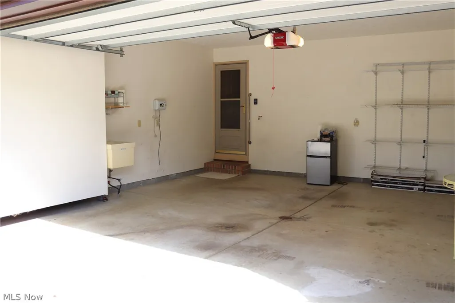
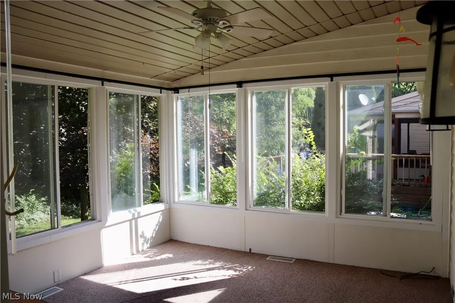
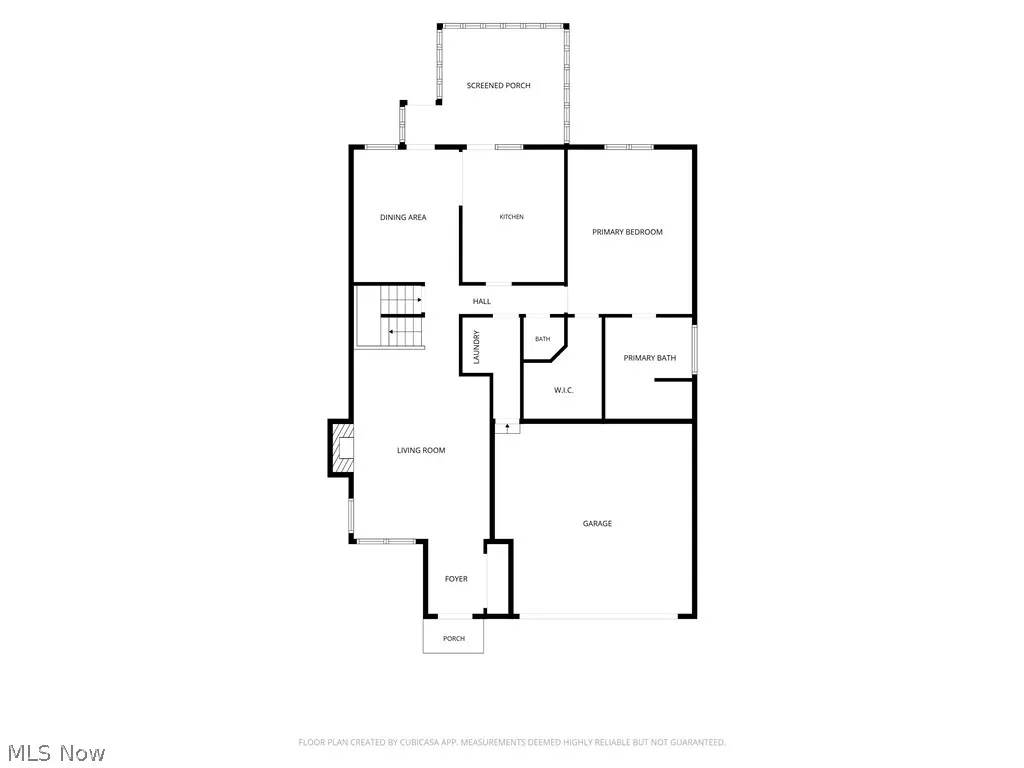
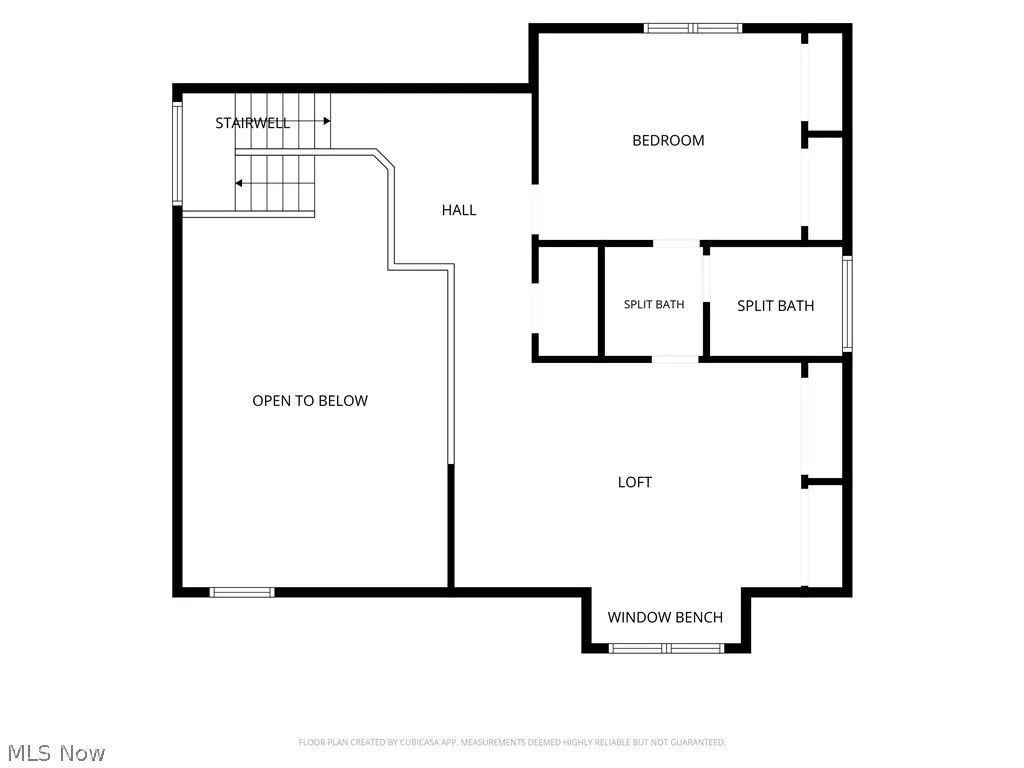
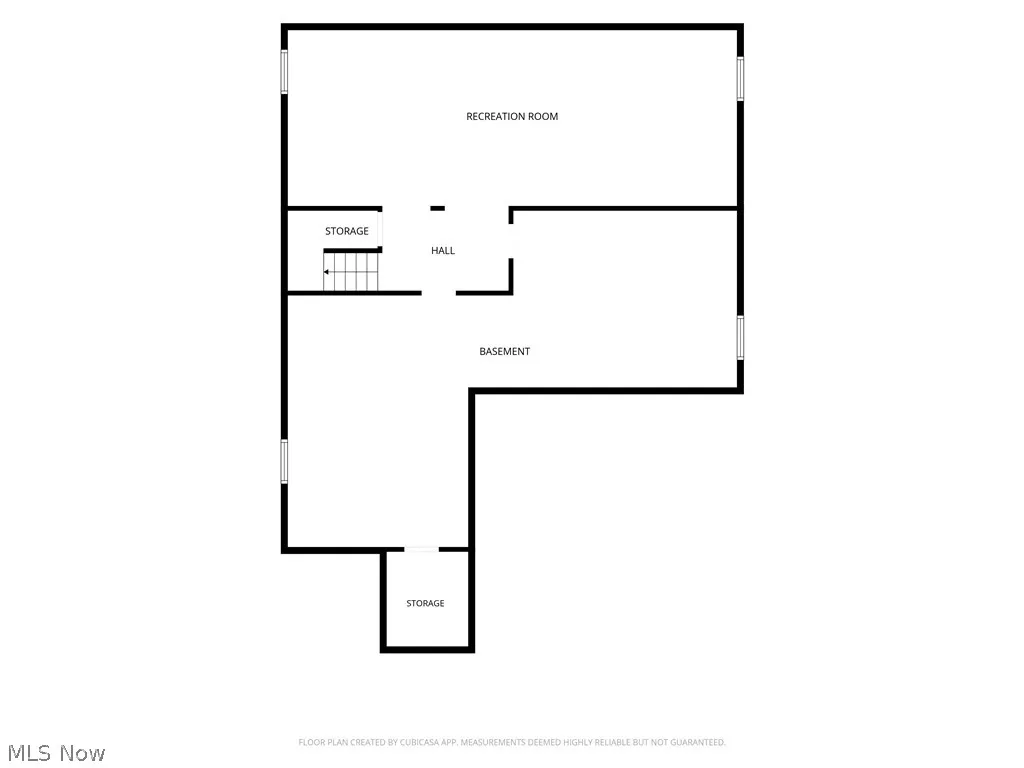
This cluster home offers a thoughtful layout with sought-after features all in one place, including a main-level primary suite, first-floor laundry, and a basement. The primary bedroom features a walk-in closet and a private bath with a double vanity. Upstairs, the second bedroom is paired with a full bathroom and a spacious loft that could easily become a third bedroom, adding flexibility without significantly altering the home's footprint. The basement features a finished recreation room, ample storage with wall-mounted shelving and a cedar closet, plus a work area with a utility sink and workbench. Two skylights bring plenty of natural light into the living room, while interior shutters add a classic touch to the living and dining room windows. Updated tile flooring throughout the first floor provides a clean, cohesive look. An attached two-car garage with a utility sink completes the home's practical setup. Notably, this is one of the few cluster homes in Sterling Point with a basement. With lawn mowing and snow removal included through the HOA, you can enjoy more of the home and less of the upkeep. Altogether, it's a great combination of space, flexibility, and convenience. The home is being sold in "as-is" condition; the Seller will make no repairs.
| Price History | |
|---|---|
| 9/16/2026 | Listed $368,000 |
General Features
| Sewer | Public Sewer |
|---|---|
| Heating | Forced Air,Fireplace(s) |
| Cooling | Central Air,Ceiling Fan(s) |
| Possession | Negotiable |
| Roof | Asphalt,Fiberglass |
| Appliances | Dryer,Dishwasher,Disposal,Microwave,Range,Refrigerator,Washer |
| HOA Fee | 400 |
| Garage Spaces | 2 |
| Association Fee Includes | Common Area Maintenance,Maintenance Grounds,Recreation Facilities,Reserve Fund,Snow Removal |
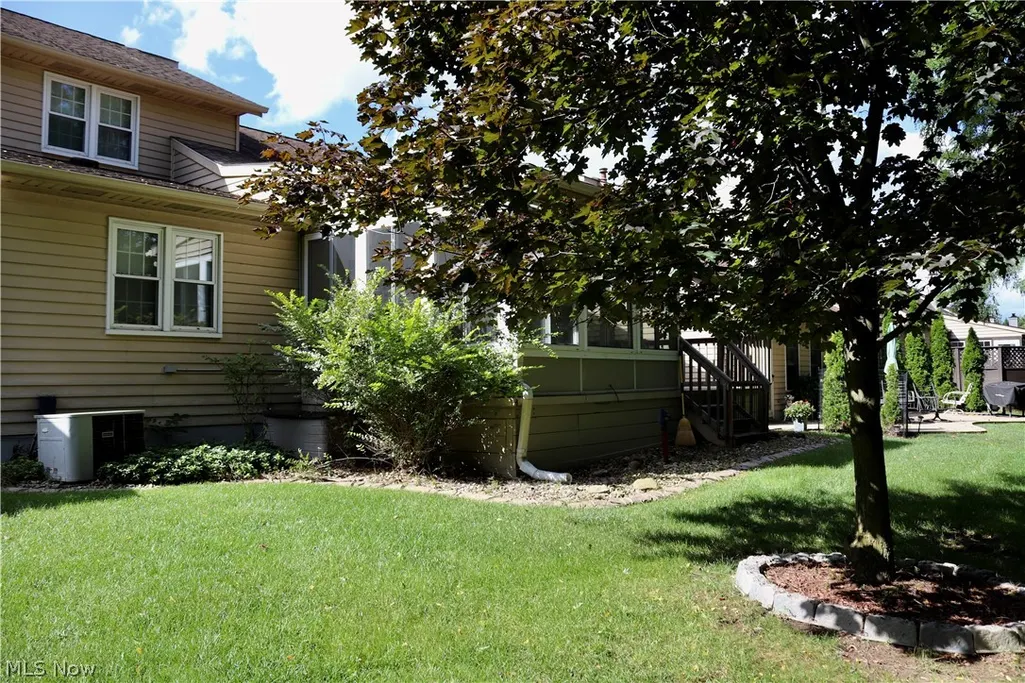
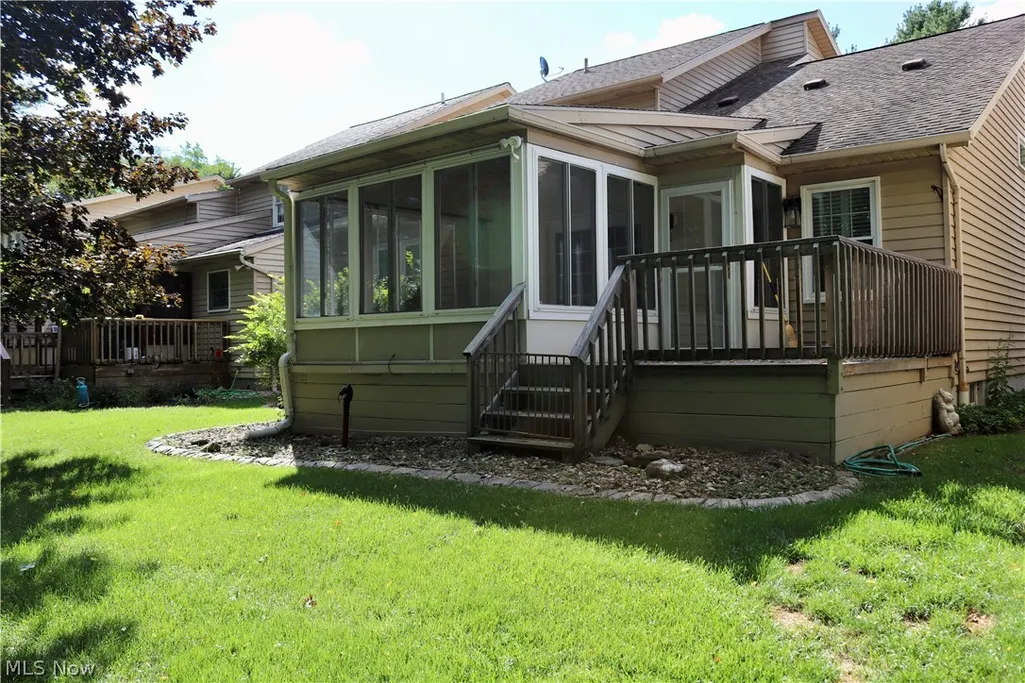
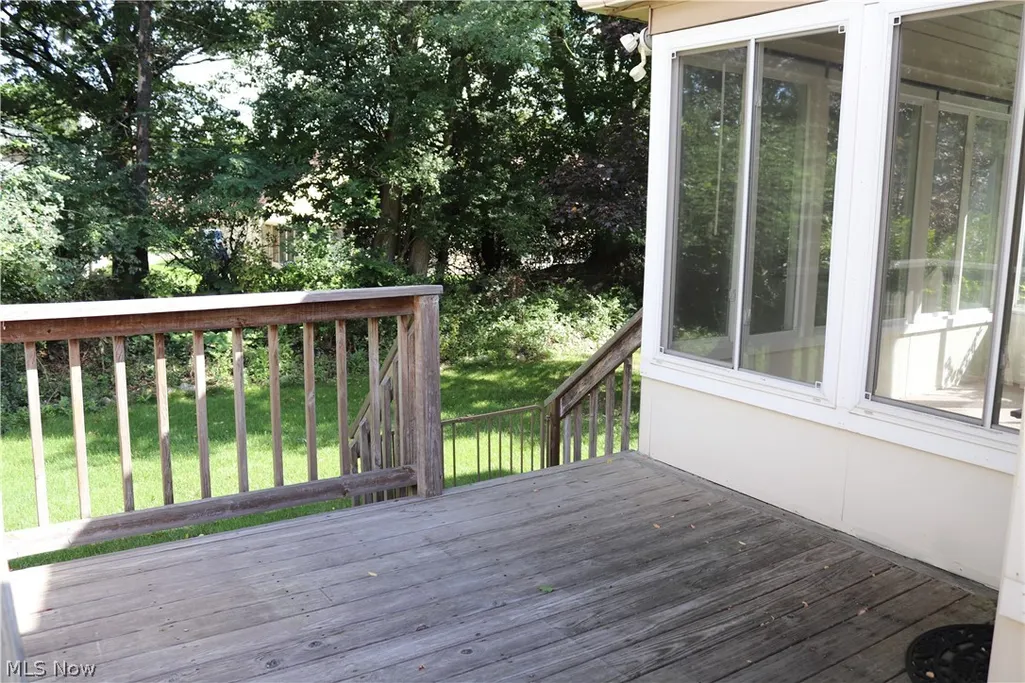
| Patio/Porch Features | Deck,Enclosed,Glass Enclosed,Patio,Porch,Screened |
| Architectural Style | Cluster Home |
| Pool Features | None |
| Security Features | Smoke Detector(s) |
| Construction Materials | Attic/Crawl Hatchway(s) Insulated,Brick,Block,Cedar,Glass,Concrete,Plaster,Unknown |
| Pets Allowed | Cats OK,Dogs OK,Yes |
| Year Built | 1989 |
| View | Neighborhood |
| Stories Count | 2 |
| Township | Strongsville |
| Levels | Three Or More,Two |
| Property Subtype | Single Family Residence |
| Tax Year | 2025 |
| Community Features | Medical Service,Playground,Park,Restaurant,Shopping,Street Lights,Sidewalks,Tennis Court(s) |
| HOA Fee 2 | 420 |
| Assoc Fee Paid Per | Annually |
| County | Cuyahoga |
| Property Type | Residential |
| HOA | true |
| Attached Garage | true |
| Subdivision Name | Sterling Place |
| Garage Y/N | true |
| Full Baths | 2 |
| Status | Active |
| Directions | Located between Prospect Road and Regency Dr/Pinewood Dr on the north side of Lunn Road. Third home from the east of the cluster homes. |
| ModificationTimestamp | 2026-09-16T23:09:14.643-00:00 |
| City | Strongsville |
| Association Name | Sterling Point |
| High School District | Strongsville CSD - 1830 |
| Lot Size Units | Acres |
| Carport Y/N | false |
| HOA Fee 2 Frequency | Quarterly |
| Property Attached Y/N | false |
| Land Lease Y/N | false |
| Tax Annual Amount | 4275 |
| Home Warranty Y/N | false |
| Property Condition | Updated/Remodeled |
| Living Area Units | Square Feet |
| Standard Status | Active |
| Occupancy Type | Vacant |
| Middle/Junior School District | Strongsville CSD - 1830 |
| Elementary School District | Strongsville CSD - 1830 |
| Year Built Source | Public Records |
| Property Sub Type Additional | Single Family Residence |
| PostalCity | STRONGSVILLE |
| Legal Description | 76 STERLING PL SUB 0003 |
Interior Features
| Interior Amenities | Wet Bar,Ceiling Fan(s),Double Vanity,Entrance Foyer,Eat-in Kitchen,High Ceilings,Primary Downstairs,Storage,Walk-In Closet(s),Central Vacuum |
|---|---|
| Basement | Full,Partially Finished |
| Total Fireplaces | 1 |
| Fireplace Features | Gas Log,Gas |
| Total Stories | 2 |
| Basement (Y/N) | true |
| Air Conditioning Y/N | true |
| Heating Y/N | true |
| Window Features | Blinds,Double Pane Windows,Insulated Windows,Screens,Skylight(s),Shutters |
| Fireplace Y/N | true |
| Above Grade Finished Area | 2036 |
| Half Baths | 1 |
| Laundry Features | Inside,In Hall,Main Level |
| Total Bedrooms | 2 |
| Below Grade Finished Area | 525 |
| Main Level Bedrooms | 1 |
| Main Level Bathrooms | 2 |
| Below Grade Finished Area Source | Other |
| Above Grade Finished Area Source | Realist |
| Total Baths | 3 |
Exterior Features
| Exterior Amenities | Sprinkler/Irrigation,Lighting |
|---|---|
| Fencing | None |
| Parking Features | Attached,Concrete,Drain,Driveway,Garage Faces Front,Garage,Garage Door Opener,Lighted,Water Available |
| Lot Features | < 1/2 Acre,Back Yard,Landscaped,Rectangular Lot,Few Trees |
| Water Source | Public |
| Lot Size Area | 0.1653 |
| Foundation Details | Block |
| Lot Size Acres | 0.1653 |
| Lot Size Source | Public Records |
| Waterfront Y/N | false |
Amenities
- Foreclosure
- Views
- Short Sale
- New Construction
- Adult 55+
- Lease To Own
- No HOA Fees
- Furnished
- Primary On Main
- Air Conditioning
- Seller Finance
- Green
- Fixer Upper
- Horse
- Golf
- Fireplace
- Deck
- Garage
- Basement
- Pool
Property vs Single Family Average in 44149
Price
Taxes
Year Built

 © MLS Now, INC - Northern Ohio Regional Multiple Listing Service All information deemed reliable but not guaranteed. All properties are subject to prior sale, change or withdrawal. Neither listing broker(s) or information provider(s) shall be responsible for any typographical errors, misinformation, misprints and shall be held totally harmless. Listing(s) information is provided for consumer's personal, non-commercial use and may not be used for any purpose other than to identify prospective
