
Just Listed














Address
3610 Palm Springs Drive, Lorain, OH
Price
$ 249,900
Property Attributes
- MLS#5245851
- TypeSingle Family
- Listing Status Active
- CountyLorain
- CityLorain
- NeighborhoodAmelia Meadows
- Zip44053
- Style
- Year Built1963
- Taxes$ 2482
- Price$ 249,900
- Bedrooms4
- Full Bathrooms2
- Half Bathrooms0
- Sqr Footage2860
- Lot Size0.2732 Acres
Data Source:
MLSNow
Property Description
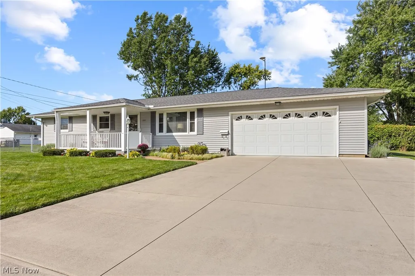
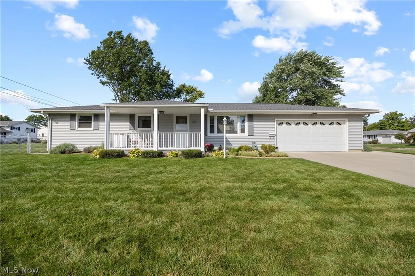
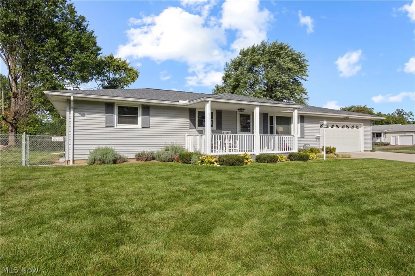
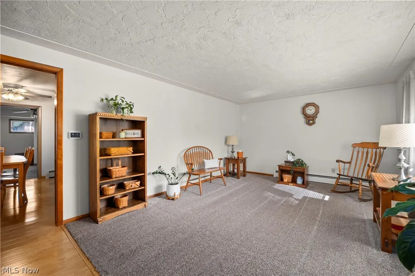
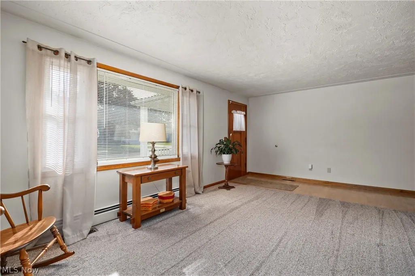
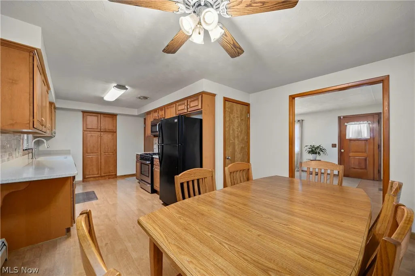
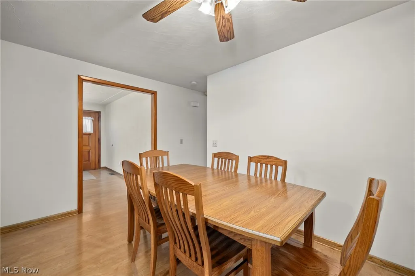
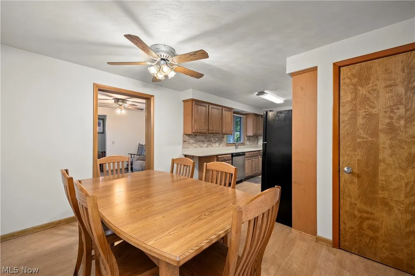
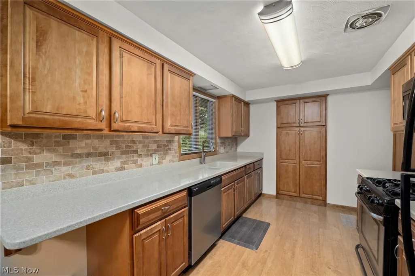
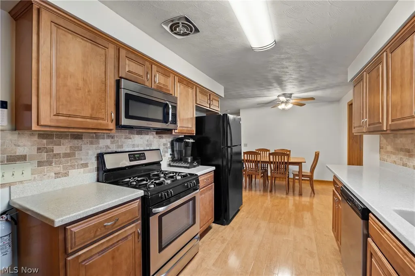
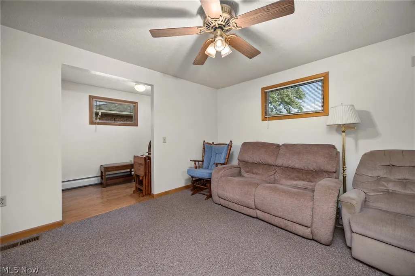
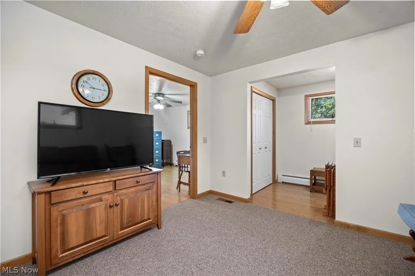
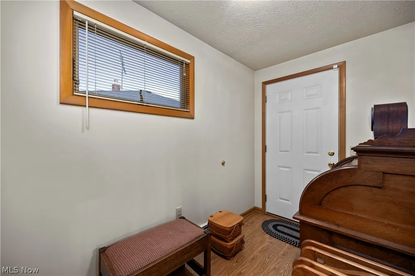
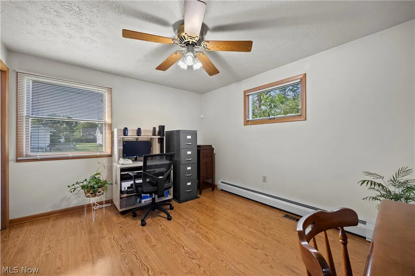
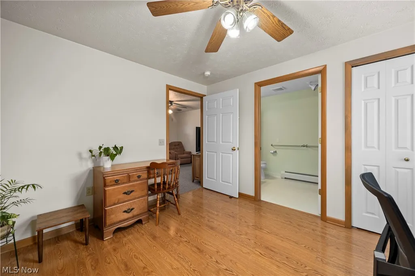
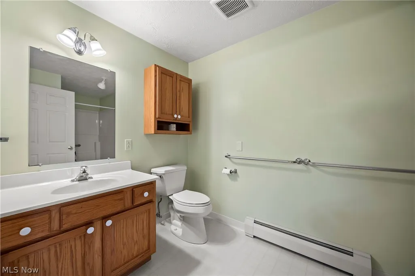
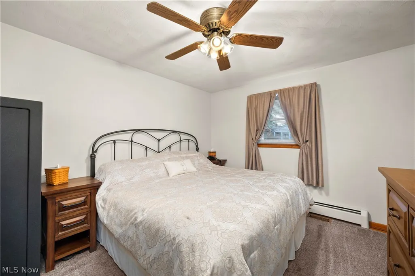
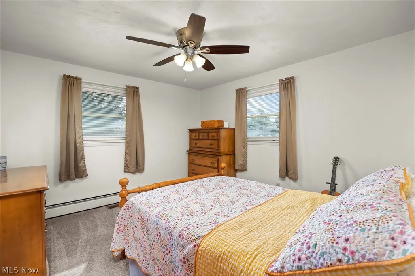
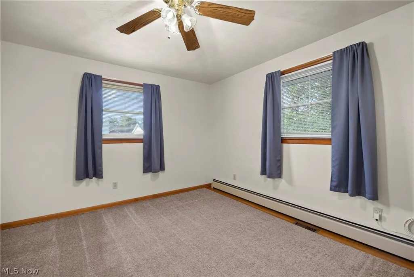
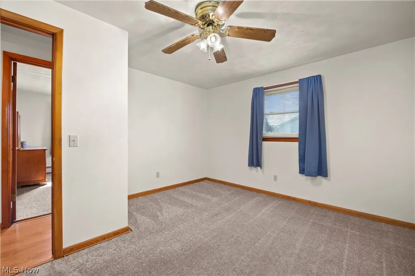
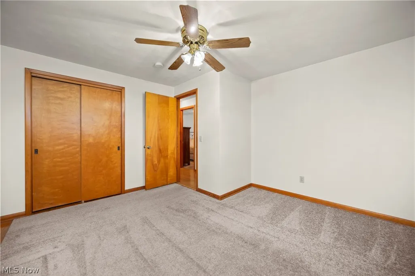
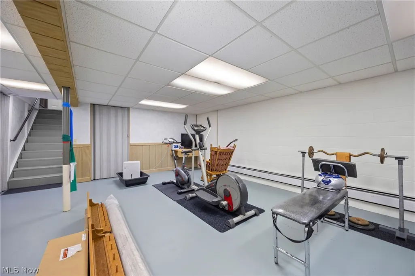
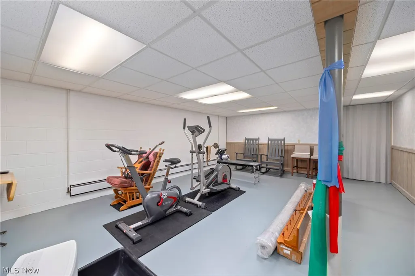
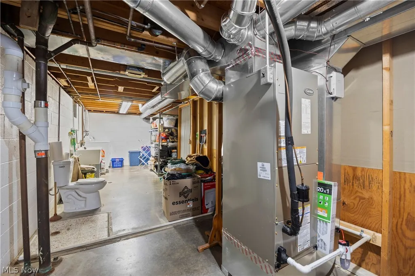
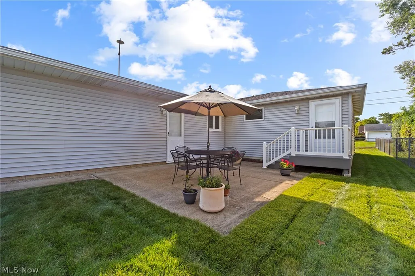
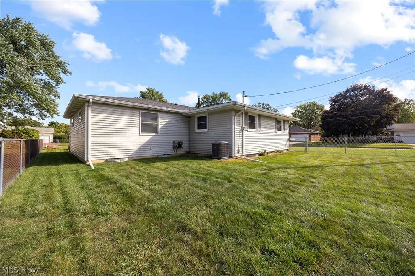
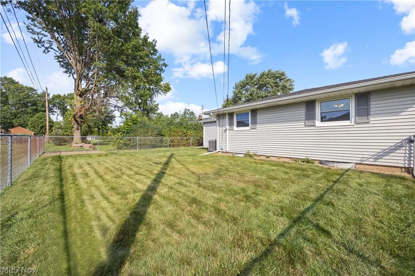
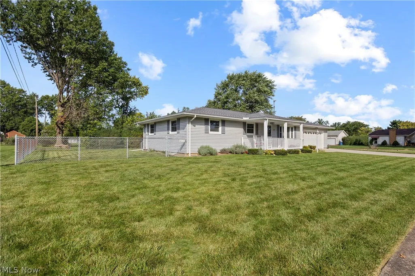
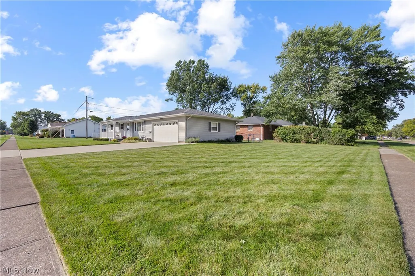
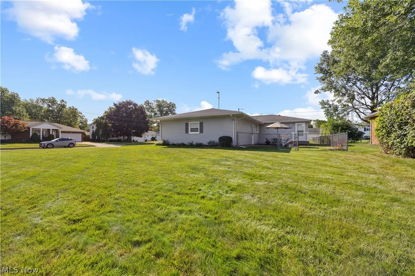
Your search for Move In Ready, One Floor Living, stops here! All you need to do is bring your personal belongings & enjoy! The inviting updated front porch is awaiting for you to enjoy your morning coffee or relaxing after a long day reading your favorite novel. This beautifully maintained 4 Bedroom, 2 Full Bath Ranch has been cared for by the same owners for 36 years. Updated kitchen boast newer appliances, built in pantry, laminate wood flooring and so much more! This cozy home offers an additional bonus In-Law Suite complete w/Handicap Accessible Bathroom, Permanent Seating in shower as well as hand rails. There is a separate entrance to the In-Law Suite, complete with its own small porch & steps that attaches to a large concrete pad. This addition could also be used as a Private Master Suite or even a Private Out Of Home Office- the possibilities are endless! Located on a large corner manicured lot, beautifully landscaped with fenced in yard that offers plenty of room for family gatherings or entertaining. Attached 2 car garage with double wide paved driveway gives generous parking space. Full Basement offers a finished 15 X 21 space for additional family room or entertainment. Workshop for tools & space for projects connect to the Laundry Area. Tons of storage space w/lights under the full addition off the West basement wall with Concrete Flooring. Update Summary include but not limited to: Central Air Unit 2026, Roof 2019, Boiler Heating Unit 2017, Hot Water Tank 2014, Kitchen and Appliances 2012 & Original Whole House Fan system is fully operational and used still till to this day for home ventilation. Make your appointment and look no further!
| Price History | |
|---|---|
| 9/18/2026 | Listed $249,900 |
General Features
| Sewer | Public Sewer |
|---|---|
| Heating | Hot Water,Steam |
| Cooling | Central Air |
| Possession | Negotiable |
| Roof | Shingle |
| Appliances | Dryer,Dishwasher,Microwave,Range,Refrigerator,Washer |
| Garage Spaces | 2 |
| Patio/Porch Features | Front Porch,Patio,Side Porch |
| Architectural Style | Ranch |
| Construction Materials | Vinyl Siding |
| Year Built | 1963 |
| View | None |
| Stories Count | 1 |
| Township | Lorain |
| Levels | One |
| Property Subtype | Single Family Residence |
| Tax Year | 2025 |
| Accessibility | Accessible Full Bath,Accessible Bedroom,Accessible Common Area,Accessible Closets,Accessible Central Living Area,Accessible Hallway(s) |
| County | Lorain |
| Property Type | Residential |
| HOA | false |
| Attached Garage | true |
| Subdivision Name | Amelia Meadows |
| Facing Direction | East |
| Garage Y/N | true |
| Full Baths | 2 |
| Status | Active |
| Directions | 90 WEST TO 58/LEAVITT RD NORTH, TRAVEL NORTH THROUGH 5 STOP LIGHTS TILL YOU REACH W35TH/SKYLINE, TURN RIGHT AND PALM SPRINGS WILL BE THE 2ND STOP SIGN, THEN TURN RIGHT. |
| ModificationTimestamp | 2026-09-21T13:46:19.557-00:00 |
| City | Lorain |
| Disclosures | Owner Is Listing Agent |
| High School District | Lorain CSD - 4709 |
| Lot Size Units | Acres |
| Carport Y/N | false |
| Land Lease Y/N | false |
| Tax Annual Amount | 2482.62 |
| Home Warranty Y/N | false |
| Living Area Units | Square Feet |
| Standard Status | Active |
| Middle/Junior School District | Lorain CSD - 4709 |
| Elementary School District | Lorain CSD - 4709 |
| Year Built Source | Public Records |
| Property Sub Type Additional | Single Family Residence |
| PostalCity | LORAIN |
| Legal Description | AMELIA MEADOWS FRN4 Bedroom, 2 full bath plus additional in-law suite with handicap accessible walk in shower with seat, in-law suite T 0084.50 DPTH 0109.00 LOT # 78 9 |
Interior Features
| Interior Amenities | Built-in Features,Ceiling Fan(s),Eat-in Kitchen,In-Law Floorplan,Pantry,Storage,Smart Thermostat |
|---|---|
| Basement | Crawl Space,Full,Partially Finished,Storage Space,Sump Pump |
| Basement (Y/N) | true |
| Air Conditioning Y/N | true |
| Heating Y/N | true |
| Window Features | Insulated Windows,Screens |
| Fireplace Y/N | false |
| Above Grade Finished Area | 2860 |
| Laundry Features | Gas Dryer Hookup,In Basement,Lower Level,Laundry Tub,Sink |
| Total Bedrooms | 4 |
| Main Level Bedrooms | 4 |
| Main Level Bathrooms | 2 |
| Above Grade Finished Area Source | Public Records |
| Total Baths | 2 |
Exterior Features
| Exterior Amenities | Private Entrance |
|---|---|
| Fencing | Chain Link |
| Parking Features | Attached,Driveway,Garage,Garage Door Opener,Oversized |
| Lot Features | Back Yard,Corner Lot,Front Yard,Landscaped,Private |
| Water Source | Public |
| Lot Size Area | 0.2732 |
| Foundation Details | Block |
| Lot Size Acres | 0.2732 |
| Lot Size Source | Assessor |
| Waterfront Y/N | false |
Amenities
- Foreclosure
- Views
- Short Sale
- New Construction
- Adult 55+
- Lease To Own
- No HOA Fees
- Furnished
- Primary On Main
- Air Conditioning
- Seller Finance
- Green
- Fixer Upper
- Horse
- Golf
- Fireplace
- Deck
- Garage
- Basement
- Pool
Property vs Single Family Average in 44053
Price
Taxes
Year Built


